Beyond the Standard Shutter: Solutions for Awkward Spaces
Most shutter projects are straightforward. You measure the opening, agree the style, confirm the panel layout and place the order. Then there are the jobs that need a closer look.
A shaped window, an arched opening or an awkwardly positioned lock can change the way an installation needs to be planned. The same applies to cat flaps, air-conditioning units, pipework, deep sills and furniture close to the window. These details do not rule shutters out, but they do need to be considered before an order is placed.
For installers, this is where a good survey really earns its keep.
Start with how the customer will use the space
When surveying bespoke shutters, the first consideration should not always be the shutter itself. It should be how the customer uses the room.
Do they open the window regularly? Does a lock or handle need to remain easy to reach? Is the opening there for ventilation, access or simply light? Is there enough clearance for a panel to open without catching on furniture, a wall or another feature in the room?
These questions can affect the panel layout, hinge position and the way the shutters are divided. They are also the sort of details that are easy to miss if the survey focuses only on width and height.
A front-on photograph is helpful, but it will not always show the full picture. A wider shot of the room can reveal nearby furniture or pipework. A side angle can show the depth of a sill or how much space there is for an opening panel. If there is a lock, handle, cat flap or fixed feature, include it in the photos and take a clear measurement from it to the edge of the opening.
The more detail available at the start, the easier it is to work towards a shutter solution that is practical as well as attractive.
Shaped shutters need careful planning
Arched window shutters and shaped shutters can be some of the most impressive installations, but they should never be treated as a standard window with a curve added at the top.
The shape of the opening will influence the design. It affects where panels can sit, how they will open and which parts of the window need to remain accessible. The aim is to make the shutters feel like part of the architecture, rather than something forced into the space.
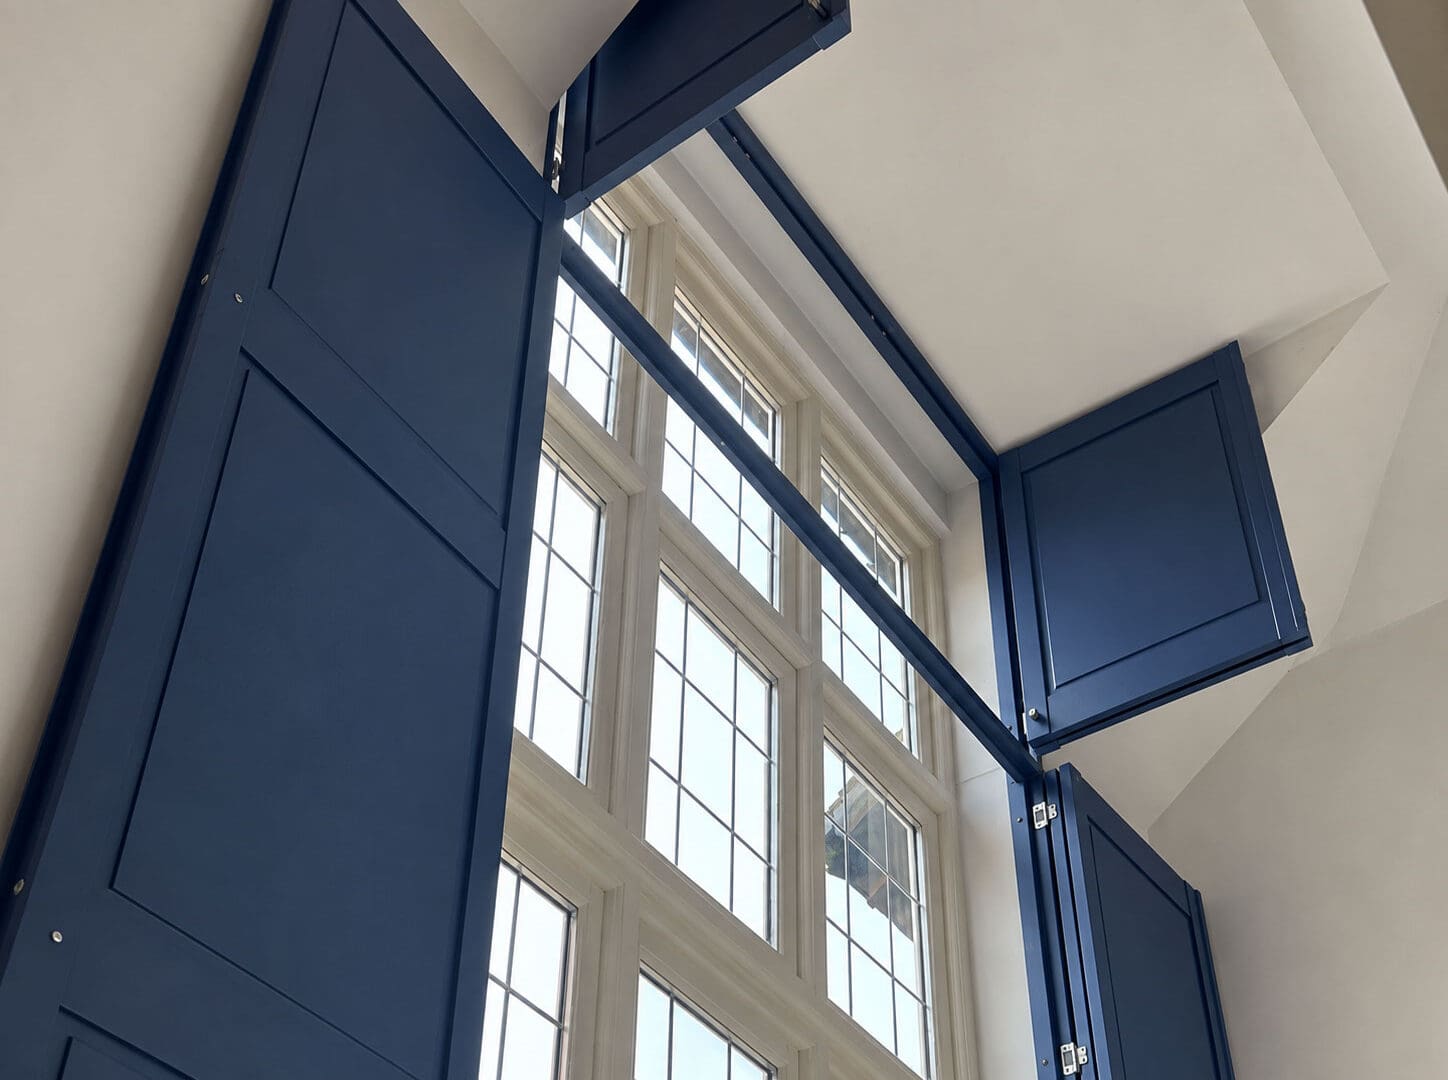
The arched installation featured here is a good example. The shutters have been made to follow the sweeping curve of the opening, creating a clean and balanced finish across the window. However, the design is not only about the closed view. One shaped panel opens to give access to the window behind.
That opening arrangement is what makes the job work.
It is a useful reminder that made-to-measure shutters need to be considered in use, not just when they are closed. Before finalising a bespoke shutter design, it is worth thinking through the route of every opening panel. Where will it hinge? Which way will it move? What will it clear? Will the customer be able to reach the part of the window they need once the shutters are fitted?
The small details often create the biggest questions
Unusual window shapes are not the only reason a project might need a bespoke approach.
Door shutters can raise questions around locks, handles and letterboxes. Customers may need a cat flap to remain accessible. In other rooms, air-conditioning units, pipework or wall-mounted controls may sit close to the window. Conservatories can also be challenging, as several sections of glazing may meet at different angles.
There is no single answer to these situations. Some projects may need a shaped section or cut-out. Others may need a different panel split, or a panel that can open independently. In many cases, the simplest solution comes from identifying the issue early and allowing for it in the design.
It is worth talking the customer through this at survey stage. Ask them what they need to access, how often they use the window or door, and whether anything is likely to change in the room. That conversation can avoid a problem later and gives the customer confidence that the shutters are being planned around their home.
What to send when a job needs advice
If you have a project that needs a second look, send as much useful information as you can. Clear measurements are essential, but photographs are just as important. Include the full opening, the surrounding wall area and any details that could affect the installation. If panels need to open, show the available space around them.
It also helps to explain what the customer needs from the finished shutters. For example, whether they need regular access to a window, a lock, a cat flap or a control unit. This allows the Tropical Shutters team to understand the practical requirement, rather than only the size and shape of the opening.
A quick conversation before the order is placed can save time on site and help avoid the need for last-minute compromises.
Bringing the tricky jobs to Tropical
The homes you work in will not always come with simple openings and standard dimensions. That is part of the appeal of shutters. With the right planning, they can be a strong solution for everything from arched windows and shaped glazing to doors, conservatories and awkward spaces.
If you have a bespoke shutter project that needs a little more thought, send over the measurements and photographs. We will help you explore the options and work towards a solution that looks right, fits properly and works for the customer every day.